Installation and Michigan Conditions
How Far Apart Should 4x4 Fence Posts Be?
Common spacing for 4x4 fence posts with standard prebuilt wood panels is 8 feet on center, matching the panel width. However, post spacing is not a single universal measurement. It depends on panel or rail length, fence height, material, wind exposure, site layout, manufacturer specifications, and whether the run includes corners, grade changes, or gates. Spacing that works for one fence type may not be appropriate for another.
Prebuilt Panel Width
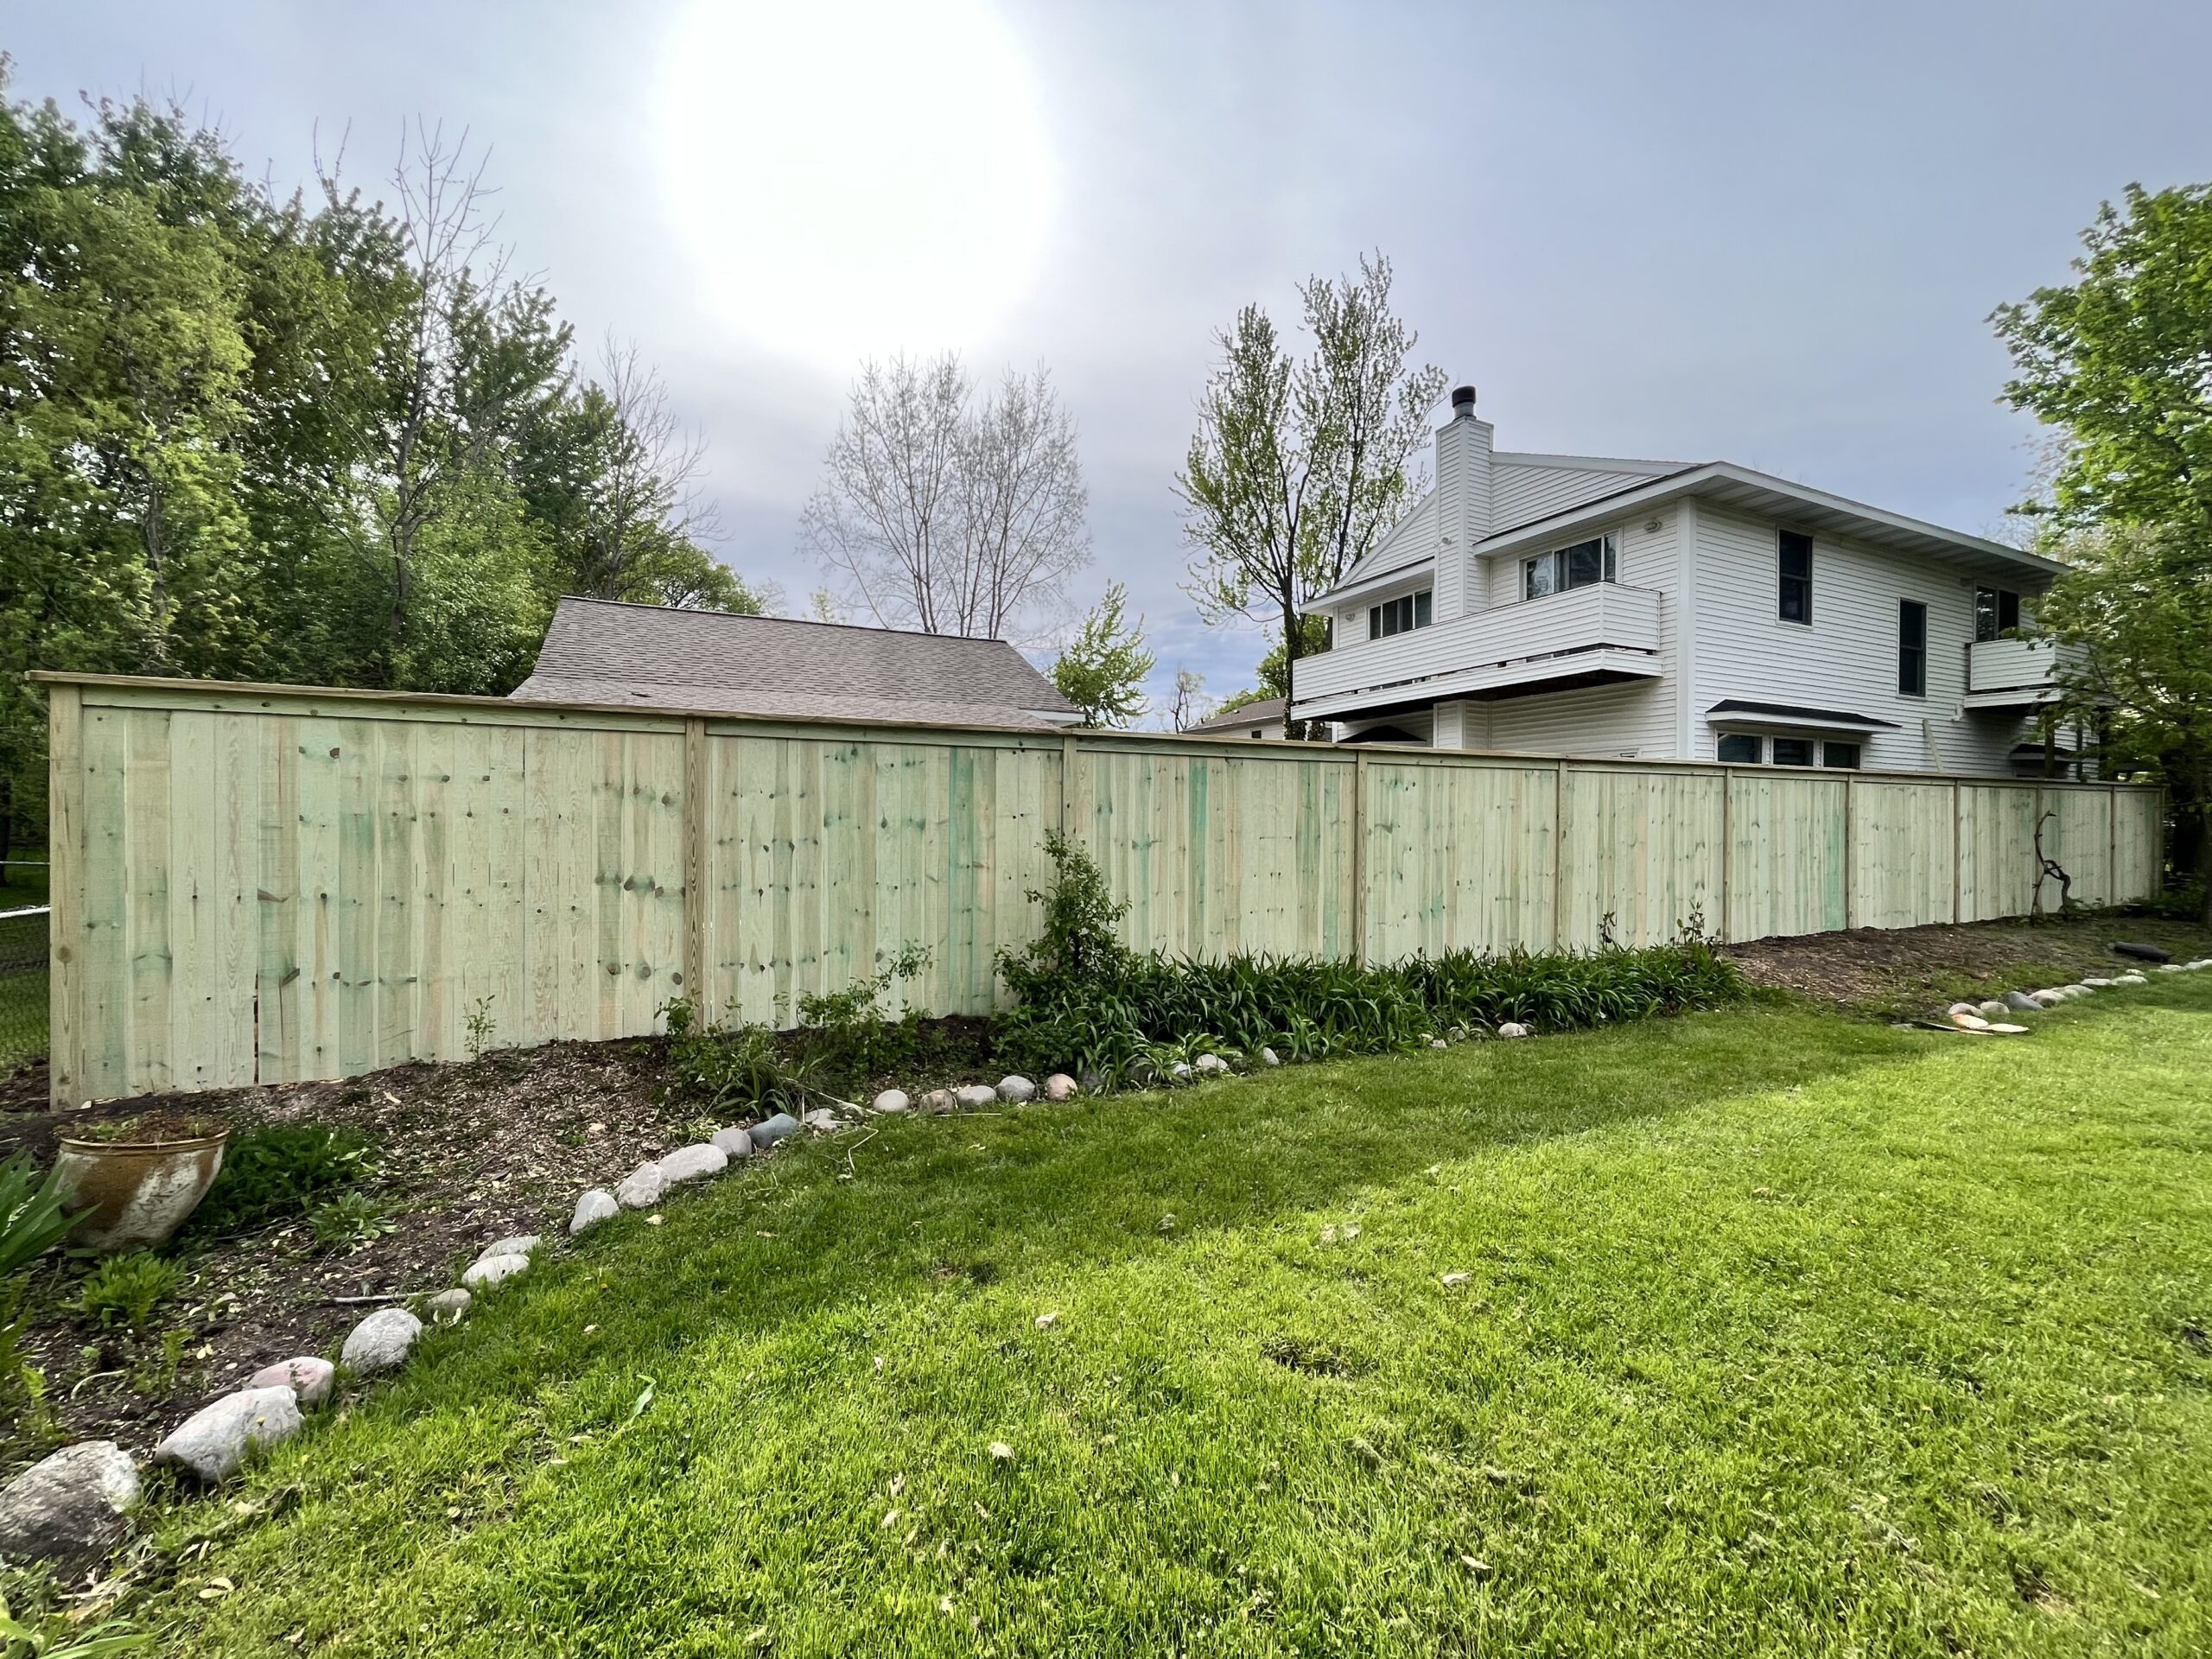
Most prebuilt wood privacy panels are 8 feet wide, which drives 8-foot on-center post spacing. Panels that are 6 feet wide require 6-foot spacing. [1] Mixing panel widths without adjusting spacing results in panels that must be cut to fit or sections that leave gaps. Before digging any holes, confirm the exact width of the panels you are using so that spacing can be set to match.
Panel width is the single most common driver of post spacing for residential wood privacy fence. If the fence will use prebuilt panels, the panel width determines the post layout. There is no adjustment to make; post spacing must equal panel width to avoid field cuts or misaligned sections.
Rail Length
Board-by-board fences, where individual pickets or boards are attached to horizontal rails spanning between posts, do not use prebuilt panels. In this case, post spacing is governed by the available rail length. Standard dimensional lumber is sold in 8-foot lengths, which drives 8-foot post spacing for board-by-board construction. [1] Longer rails are available but less common at typical lumber suppliers. Using the standard lumber length as the rail avoids splicing or waste and produces clean, consistent bays.
For board-by-board fence, the rail length is the equivalent constraint to panel width. Confirm the rail specification with your installer or, if doing it yourself, select post spacing to match the rail lengths you plan to purchase. Spacing that does not align with available rail lengths creates unnecessary material waste or requires field cuts on every rail.
Fence Height and Wind Load
Taller privacy fences carry more wind load per post than shorter open-style fences. A solid 6-foot privacy fence presents a large surface area to the wind, transferring significant lateral force into each post. In Michigan's open suburban and rural settings, lake-effect wind exposure can be more significant than in sheltered urban environments. Taller fences in exposed locations may warrant tighter post spacing to reduce the span each post must support. [2]
A 4-foot and a 6-foot fence made from the same material may use different post spacings if the manufacturer's installation documentation specifies adjusted spacing for taller sections or higher wind zones. Always check the product installation manual for any wind-load or height-related spacing adjustments. When in doubt, consult the installer about what spacing is appropriate for the specific fence height and site conditions.
Material Differences
Fence material determines how post spacing is specified. Vinyl fence panels are manufactured as complete units with fixed widths; post spacing must match the panel dimensions exactly. [1] Installing vinyl panels between posts spaced at an incorrect distance is not possible without forcing the panels or leaving gaps. The manufacturer's installation guide is the authoritative source for post spacing for a vinyl fence system.
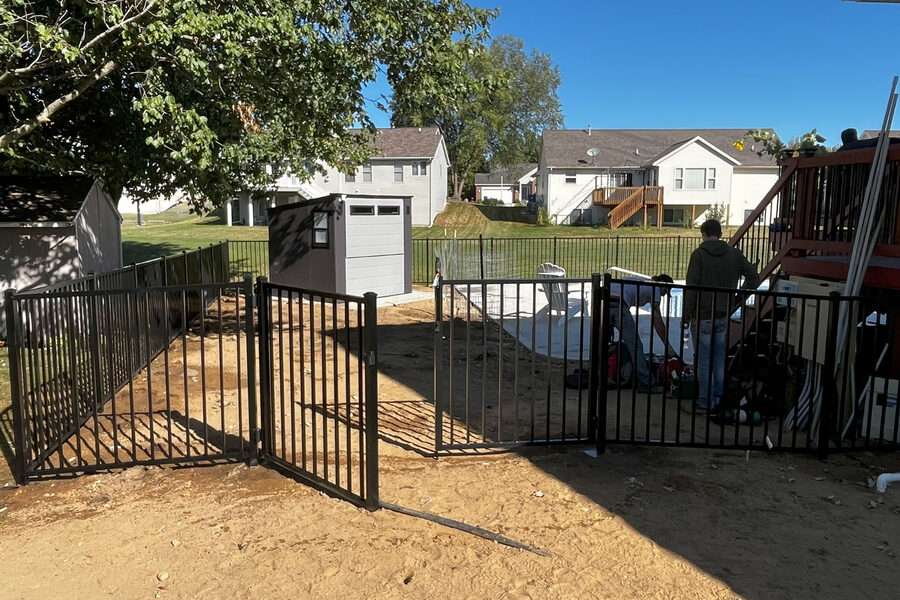
Aluminum ornamental fence panels are system-specific and similarly have manufacturer-specified panel widths and post-spacing requirements. Chain link fence follows separate post-spacing guidelines based on the tension of the fabric, top rail length, and post type (terminal, corner, or line). Post spacing for chain link is determined differently than for panel-based systems. Regardless of material, always follow manufacturer specifications for post spacing. Using non-specified spacing can affect structural performance and may void the product warranty.
Corners and Terminal Posts
A corner post is placed at every direction change in the fence line. A terminal post (also called an end post) is placed at the start and end of each fence run. Spacing is measured from corner to corner and terminal to terminal along each straight run, not from the first post on the property.
When a run's total length does not divide evenly by the standard panel width, the uneven portion is absorbed in the last bay before the terminal or corner post. This bay is made narrower than the standard spacing to complete the run cleanly. Accurate placement of corner and terminal posts is the foundation of consistent, clean spacing throughout the entire project. Mark corner post locations first, then lay out line post spacing within each run.
Grade Changes
On sloped sites, post spacing may be adjusted depending on which installation approach is used. Stepped fence uses full-width panels installed level at each step, with the step occurring between posts. Racked fence allows the panel to follow the slope angle continuously. Most manufacturer documentation specifies whether and how spacing changes for each approach, and the spacing is generally the same as for a level run in both methods. [1] Confirm with the fence manufacturer's installation guide what the correct post spacing is for the slope configuration being used on the project.
Gate Openings
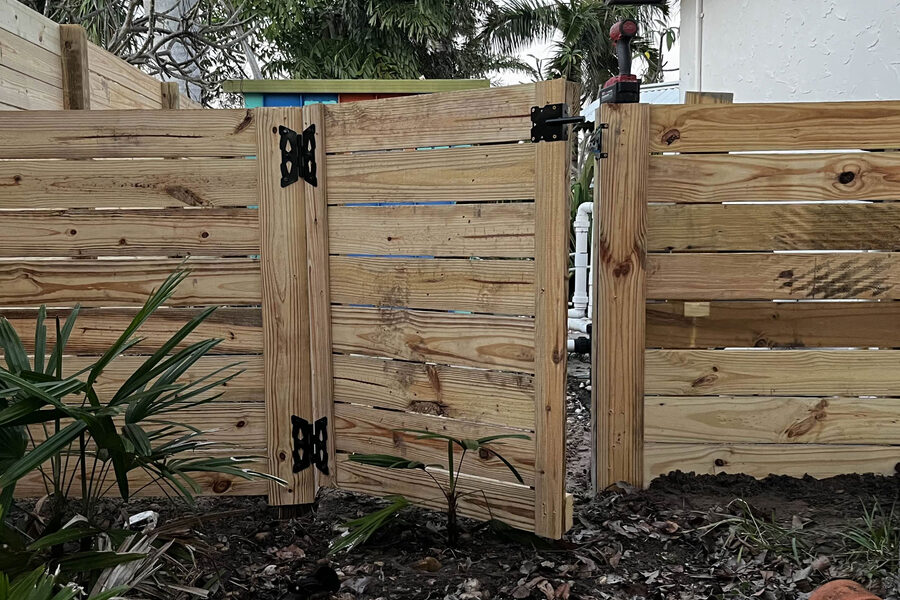
Gate post placement is determined by the gate opening width, not the standard panel module. Standard walk-gate openings run roughly 3 to 4 feet; driveway gates may be 10 to 16 feet or wider depending on vehicle size and property requirements. The gate posts are set at the opening width specified for the gate, independent of the fence panel module. [1]
Adjacent fence posts are positioned to accommodate gate hardware on one side and to maintain panel module spacing on the rest of the run on the other. The bay adjacent to the gate may be a non-standard width to allow the transition from the gate post back to the panel module. Planning gate locations early in the layout process prevents spacing problems that require field cuts or panel modifications later.
For a full discussion of fence installation planning in the Grand Rapids area, see the fence installation page. For a cost overview that includes layout and post factors, see the fence installation cost guide.
Planning Your Layout
Before digging any post holes, lay out all post locations using stakes and string. Walk the entire perimeter of the proposed fence line and identify all corners, gate openings, and obstacles. Measure each straight run and confirm that the layout accommodates your panel or rail module before the first hole is dug.
Mark every corner post and terminal post location first, as these are fixed points. Then divide each run into bays based on panel width or rail length, absorbing any remainder into the last bay before the terminal or corner. Check that gate openings are positioned to accommodate the planned gate widths and hardware clearances. Adjust the layout on paper or with stakes before any digging begins. Post holes cannot be moved once dug, so pre-layout planning prevents costly errors.
For related installation topics, see the fence post depth in Michigan guide, the guide on post length for a 6-foot fence, and the guide on hole diameter for a 4x4 post.
Spacing Factor Table
Summary of factors that affect fence post spacing. Each project is different; confirm specifications with the fence manufacturer and installer before laying out post locations.
| Factor | Typical Effect on Post Spacing |
|---|---|
| Prebuilt panel width | Spacing must match panel width (often 6 or 8 feet on center) |
| Rail length | Spacing limited by available or specified rail length |
| Fence height | Taller fences may require closer spacing for wind resistance |
| Material | Vinyl and aluminum systems have manufacturer-specified spacing |
| Corner posts | Posts placed at each direction change; spacing measured from corner |
| Grade change | Stepped or racked fence may require adjusted spacing |
| Gate opening | Gate posts set at opening width; adjacent posts positioned accordingly |
| Terminal posts | End posts set first; spacing calculated from them |
Frequently Asked Questions
Can fence posts be 10 feet apart?
It depends on the fence system. Prebuilt panels are typically 6 or 8 feet wide and post spacing must match the panel. A 10-foot span would require 10-foot panels or custom rails, which are not standard for most residential fence systems. Confirm with the fence material manufacturer what the maximum allowable span is for the specific product. [1]
Why do corner posts need special spacing consideration?
Corner posts are placed at every directional change in the fence line. Post spacing is measured from corner to corner and terminal to terminal along each straight run. When a run does not divide evenly into the standard panel width, the remainder is absorbed in the last bay before the terminal or corner post. Accurate corner placement is the foundation of consistent spacing for the entire run. [1]
How does a slope affect fence post spacing?
On sloped sites, spacing generally remains the same in stepped and racked installations. Stepped fence uses full-width panels at each step. Racked fence follows the slope with the panel angled to match. Both methods use the same on-center post spacing as a level run. [2]
Does post spacing change for gate openings?
Gate posts are placed at the width of the gate opening regardless of the standard panel module. The fence posts adjacent to the gate begin a new run from the gate post. This may mean the bay next to the gate is narrower or wider than the standard spacing to transition correctly to the panel module. [1]
Sources
Sources were selected for relevance, authority, and practical homeowner use. Requirements and recommendations may change, so confirm current local rules before beginning a project.
- American Fence Association. "Consumer Resources." Trade Association. https://www.americanfenceassociation.com/. Accessed August 2026.
- Michigan State University Extension. "Michigan Soil Frost and Construction Resources." University Extension. https://www.canr.msu.edu/. Accessed August 2026.
Related Guides
Installation and Michigan Conditions
How Deep Should Fence Posts Be in Michigan?
Factors affecting fence post depth in Michigan.
Read Guide
Installation and Michigan Conditions
Do You Use 8-Foot or 10-Foot Posts for a 6-Foot Fence?
How burial depth and frost depth affect the post length needed for a 6-foot fence.
Read Guide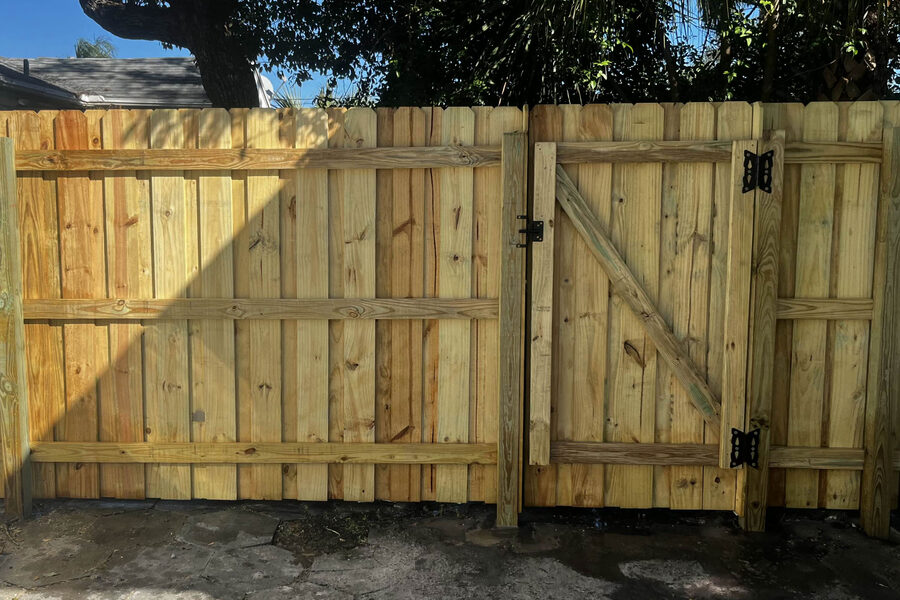
Installation and Michigan Conditions
Is an 8-Inch Hole Big Enough for a 4x4 Fence Post?
Whether an 8-inch hole provides sufficient concrete coverage for a 4x4 post.
Read GuideReady to Plan Your Fence Project?
Compare your options, then request quotes from available fence contractors serving Grand Rapids and West Michigan.